Table of Contents
- 1. Integrated Design and Construction Under One Team
- 2. Deep Chicago Permitting and Zoning Expertise
- 3. Proven Experience Managing Occupied Mixed-Use Properties
- 4. Transparent Budget Control and Value Engineering Capability
- 5. Strong General Contractor and Design Coordination
- 6. Schedule Management for Phased and Complex Projects
- 7. Owner-Side Advocacy Throughout Design and Construction
- Frequently Asked Questions (FAQ)
1. Integrated Design and Construction Under One Team
Mixed-use renovation projects in Chicago demand a contractor who can manage competing timelines, coordinate diverse stakeholder interests, navigate strict building codes, and maintain architectural vision while controlling costs. When you’re renovating a property that combines residential, retail, office, or hospitality functions, a misstep in contractor selection can cascade into budget overruns, schedule delays, and operational disruption that ripple across tenants, investors, and occupants.
The difference between a smooth project and a troubled one often hinges on seven critical qualities that separate contractors who can execute mixed-use work from those who cannot. Here’s what we’ve learned through years of managing complex renovation projects across Chicago and the surrounding suburbs.
The design-build model eliminates the finger-pointing and delays that plague traditional design-bid-build delivery. When design and construction operate separately, architects finalize plans without full input from the contractor, creating conflicts that surface after bids are awarded or work begins. Change orders multiply, budgets expand, and schedules slip.
We manage design and construction as an integrated process. Our architects, engineers, and construction leadership collaborate from concept through final completion, ensuring that aesthetic intent, constructability, cost control, and schedule feasibility align continuously. This integration matters most in mixed-use environments where code compliance, mechanical routing, phasing logistics, and tenant coordination create competing pressures that only a unified team can resolve efficiently.
When a design decision affects structural framing, mechanical systems, occupancy schedules, and building permits simultaneously, a single accountable entity beats a committee. Look for a partner who positions construction expertise at the design table, not just during bid review or field execution.
What to do next: Ask prospective contractors whether design and construction teams collaborate from day one, or whether construction joins after design is locked. Request an example of a design change driven by constructability input during the planning phase.
2. Deep Chicago Permitting and Zoning Expertise
Chicago’s building code, zoning ordinances, and permit process differ substantially from national standards. Mixed-use projects trigger additional scrutiny around occupancy classification, egress requirements, separation of uses, mechanical system compliance, and accessibility standards. A contractor unfamiliar with local precedent and inspector expectations will discover issues late, after design is advanced and budgets are committed.
Our team has spent years coordinating with the Department of Buildings, Fire Department, Planning, and local aldermanic offices across diverse project types and neighborhoods. We understand which code interpretations face resistance, which design modifications resolve conflicts early, and which permit paths minimize review cycles. We also know how zoning decisions affect renovation scope, financing timelines, and tenant mix viability.
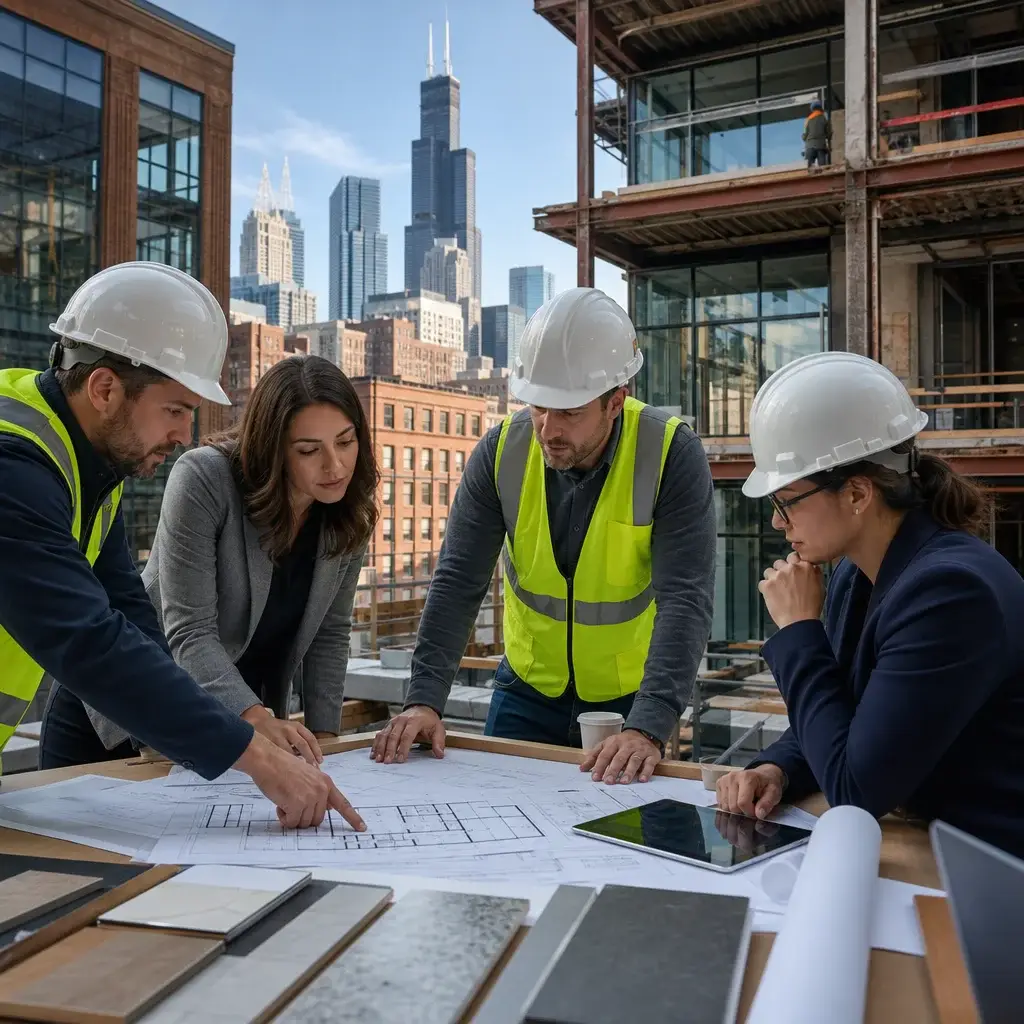
Chicago’s variance and special-permit processes are negotiable, but only with demonstrated credibility and deep local knowledge. Permitting expertise is not a commodity service; it’s a competitive advantage that directly protects your timeline and budget.
What to do next: Ask the contractor whether they hold relationships with Chicago building inspectors, whether they’ve coordinated mixed-use projects in your specific zoning district, and whether they’ve navigated variances or special permits relevant to your proposed use.
3. Proven Experience Managing Occupied Mixed-Use Properties
Mixed-use renovations rarely allow you to vacate the entire building, shut down systems, and start fresh. Tenants operate retail or offices during construction. Residents occupy residential units. Mechanical and electrical systems must keep functioning. Phasing becomes complex because construction access, dust containment, utility sequencing, and operational continuity create competing demands.
A contractor experienced only in ground-up new construction or traditional single-use tenant buildouts will struggle. They lack the rhythm for managing occupied environments, coordinating multiple stakeholder constraints, and maintaining service continuity. We’ve executed renovations where construction crews work on upper floors while residents and commercial tenants operate below, where retail stays open during adjacent facade work, and where mechanical shutdowns require advance coordination with facilities teams and insurance approvals.
Success in occupied mixed-use settings requires contingency planning, enhanced safety protocols, noise and dust management, after-hours work capability, and the temperament to navigate tenant concerns alongside construction progress. It’s a skill set that separates experienced mixed-use contractors from general builders.
What to do next: Request a reference from a past mixed-use project where portions remained occupied during renovation. Ask specifically how the contractor managed tenant coordination, emergency access, utility continuity, and schedule surprises.
4. Transparent Budget Control and Value Engineering Capability
Mixed-use projects are vulnerable to scope creep and budget drift because multiple stakeholders propose changes. A tenant wants a larger retail space. An investor requests higher-end finishes. A lender imposes new requirements. A permitting decision forces design revision. Without disciplined budget management and transparent value engineering, costs accelerate silently until reconciliation is painful.
We manage budgets line-by-line, with clear ownership of cost drivers and early identification of variances. Value engineering isn’t code for cost-cutting; it’s a systematic process of identifying high-cost design elements, exploring alternatives, and recommending solutions that preserve intent while managing expense. In mixed-use environments, we also coordinate budget allocation across different use types, ensuring that residential, retail, and common-area investments reflect the project’s financial priorities.
Transparency means you see where money is committed, where risks concentrate, and where contingency sits. It also means honest conversation about trade-offs: if accelerated timeline requires premium labor, we quantify it. If higher-quality mechanical components protect occupant comfort, we explain the value. If phasing reduces overall risk, we model the scenarios.
What to do next: During initial conversations, ask how the contractor models budget variance, shares cost reporting, and handles value engineering requests. Request a sample budget format and a walk-through of how they’d present mid-project cost status.
5. Strong General Contractor and Design Coordination

Mixed-use projects involve multiple trades executing on different floors or spaces simultaneously. Mechanical and electrical contractors must coordinate with structural work. Exterior trades must align with interior phasing. Tenant-specific finishes require precise sequencing to avoid rework or storage conflicts. A single coordinator managing 20 subcontractors is insufficient; you need a general contractor whose preconstruction, safety, and field management systems prevent conflicts before they become costly issues.
Our construction management services include rigorous trade coordination, safety protocols, and field controls that integrate design intent into daily execution. We hold weekly coordination meetings, maintain shared digital schedules and RFI logs, and deploy field leadership that makes real-time decisions aligned with budget and timeline. We also maintain direct relationships with key mechanical, electrical, plumbing, and specialty trades, which reduces friction and accelerates problem-solving.
The difference between adequate and exceptional field management is the willingness to invest in planning, communication tools, and experienced supervisory presence. It costs more upfront but saves multiples in change orders, schedule recovery, and rework avoidance.
What to do next: Ask the contractor how they structure weekly coordination meetings, what tools they use to track submittals and RFIs, and how many full-time supervisors they deploy per project size.
6. Schedule Management for Phased and Complex Projects
Mixed-use renovations rarely follow linear progression. Phase 1 must complete before Phase 2 begins. Utility outages are timed around occupant schedules. Some trades work weekdays; others require after-hours access. Tenant occupancy timelines drive construction sequencing. Material lead times dictate procurement strategies. A contractor without rigorous schedule discipline will face constant delays, disrupted occupancy, and schedule-recovery costs that consume contingency rapidly.
We build detailed, logic-driven schedules that account for phasing dependencies, utility constraints, occupancy windows, and permit dependencies. We also maintain schedule contingency separately from budget contingency, because time delays often carry higher cost than the construction work itself. Regular schedule updates, early identification of at-risk activities, and proactive recovery planning keep projects on course in complex environments.
Schedule risk in mixed-use settings is real. Identifying and managing it transparently beats discovering delays after the fact.
What to do next: Request a schedule narrative and ask how the contractor identifies critical path items, manages float, and plans recovery activities if milestones slip.
7. Owner-Side Advocacy Throughout Design and Construction
You need a partner who represents your interests, not the contractor’s. That means honest assessment of scope ambitions against realistic budget and schedule, frank discussion of risk, and willingness to recommend difficult decisions that protect your project. When we identify a design element that will face permitting resistance or a phasing strategy that reduces overall risk, we recommend it clearly, with supporting rationale.
Our design-build services are structured to align our success with yours. We’re accountable for design quality, constructability, budget, schedule, and occupant satisfaction. That accountability creates natural incentive to flag issues early, solve problems transparently, and deliver outcomes that stand up over time.

Owner-side advocacy also means defending your project priorities against external pressure. If an inspector requests a costly modification that’s not code-required, we push back with precedent and documentation. If a tenant requests extensive changes late in construction, we quantify impact and recommend alternatives. If budget constraints force prioritization, we help you decide which elements matter most and which can be phased or deferred.
What to do next: In your initial meetings, ask the contractor directly how they handle conflicts between design intent, budget constraints, and permitting requirements. A contractor who promises to deliver everything on budget and schedule without acknowledging trade-offs is misrepresenting reality.
—
Selecting a Chicago design-build partner for mixed-use renovation is a strategic decision that shapes project outcomes for years to come. Real Restoration Group combines integrated design-build delivery, deep Chicago expertise, proven experience managing occupied mixed-use properties, transparent budget and schedule controls, rigorous trade coordination, and genuine owner-side advocacy. We’ve spent years perfecting the systems and relationships that make mixed-use projects succeed in a complex urban environment.
If you’re planning a mixed-use renovation in Chicago or the surrounding suburbs, connect with us for a straightforward conversation about your project, priorities, and concerns. We’ll assess whether we’re the right fit and, if so, deliver the transparency, expertise, and accountability your project deserves.
Whether you’re responding to property damage, navigating an insurance-driven restoration, or planning a construction project, Real Restoration Group brings the expertise, accountability, and end-to-end coordination to move it forward. Contact our Chicagoland team to discuss your project, or get 24/7 emergency help when immediate response matters.
Frequently Asked Questions (FAQ)
What makes your design-build approach different from hiring a separate architect and general contractor?
We bring design and construction expertise together under one accountable team from day one, which eliminates coordination gaps and finger-pointing between disciplines. Our architects, engineers, and construction leaders work collaboratively during planning to catch conflicts early, value-engineer decisions in real time, and deliver a realistic budget and schedule before breaking ground. You get a single point of accountability rather than managing multiple contracts and stakeholders.
How do we handle permitting and zoning for mixed-use projects in Chicago?
We navigate Chicago’s permitting, zoning, and code requirements as part of our core service, not as an add-on. Our team maintains active relationships with city departments and understands the nuances of mixed-use occupancy classifications, life safety codes, and phasing compliance that trips up many contractors. We manage inspections, coordinate with plan reviewers, and adapt our schedule to permitting realities so you avoid costly delays.
Can you manage renovation work while our tenants and businesses remain operational?
Y
es. We specialize in occupied and phased construction on complex properties, and we build logistics, sequencing, and safety protocols specifically to protect ongoing operations and tenant relationships. Our scheduling and site management teams coordinate access, manage noise and dust, maintain emergency egress, and communicate proactively with your occupants so renovation work doesn’t force business interruption.